Church of St. Michael the Archangel
Voronezh region, Ostrogozhsky district, Ostrogozhsk, Peschanaya Street, 10

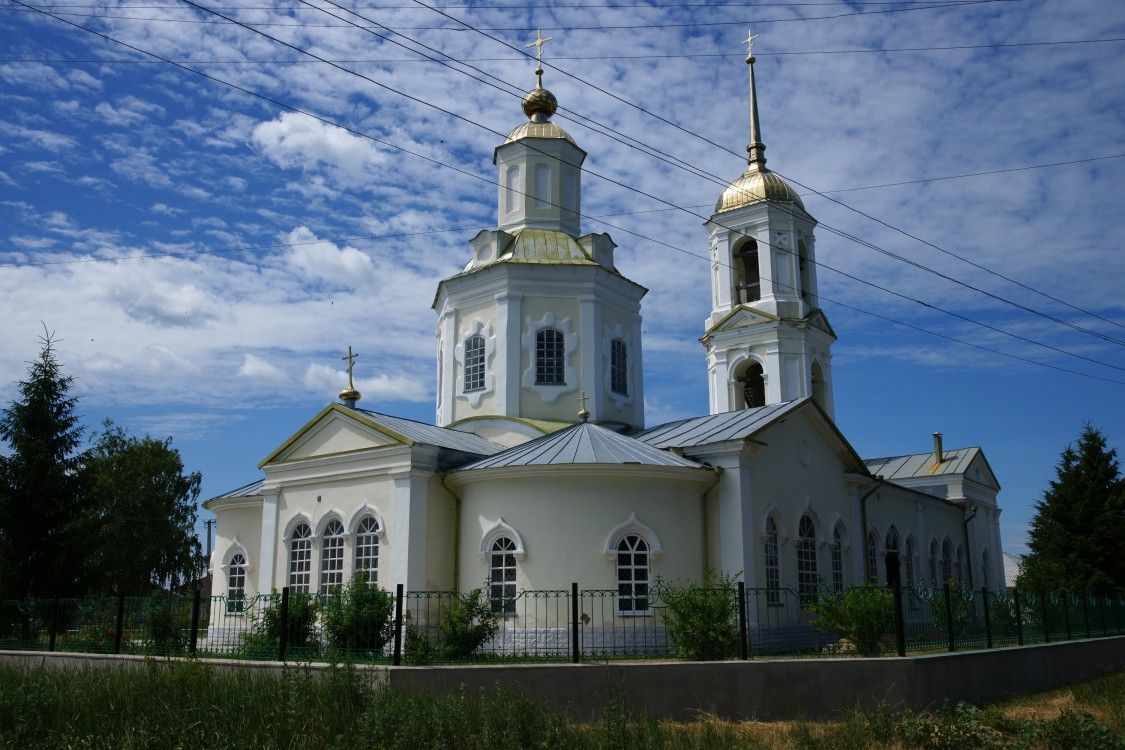
Voronezh region, Ostrogozhsky district, Ostrogozhsk, Peschanaya Street, 10
During the operation of the temple, leaks of the roof were revealed, damage to the interior decoration, deformation and loss of facade elements appeared.
The Symbol of Faith Foundation has developed and coordinated design estimates and working documentation for the facility. The project provides for facade work, repair of the roof, which is in an unacceptable condition, interior decoration and painting in places of leaks, replacement of openings, installation of engineering systems, landscaping.
Currently, work is underway to replace the roof structures on the octagon, refectory, aisles and altar apses, vestibules; work on the insulation of arches; roof covering.
The Church of St. Michael the Archangel, a cultural heritage site of federal significance, is closely linked to the history of the former village of Peski, located southwest of the mouth of the Ostrogoshcha River and officially incorporated into the city of Ostrogozhsk in 1957.
Built in 1775 in provincial Baroque forms, the temple had the appearance of a ship, oblong, with an altar in the east, with a high dome and a three-tiered bell tower. In the middle, it was divided by a wall with a small door into almost two equal parts: the vestibule and the temple itself.
In this form, it existed until 1853, after which two additions were made to the temple, on the right and on the left, five and a half meters in each direction. The laying of the chapels began in 1854, and the consecration took place at different times. The right (southern) one was consecrated in honor of the Vladimir Icon of the Mother of God in 1855, and the left (northern) one was consecrated in honor of St. John of Rila in 1859. A wall was broken down from the refectory into the main church and a wide arch was brought down.
The temple took the form of an elongated cross formed from three apses in the east; the temple part with side chapels, refectory and bell tower with side volumes. Extensions were made to the lower tier of the bell tower on the right and left, of which the southern one served as a gatehouse, and the northern one as a storeroom. In 1906, the exterior of the church underwent changes again - architect I.N. Afanasyev was commissioned to design a church for 150 rubles, and he was hired to oversee the construction for 200 rubles.
On April 10, 1906, they began to open the bell tower, refectory and lower the bells. During the summer of 1906, the walls of the refectory, storeroom, guardhouse and bell tower were kicked out along the common cornice, the arches in the refectory were reduced and the guardhouse and refectory were covered. By July 19, 1907, the construction of the bell tower was completed.
The Church of St. Michael the Archangel in its present form is an original example of provincial religious architecture of the early twentieth century, which harmoniously combines elements of provincial Baroque of the third quarter of the XVIII century, stylized Russian style of the third quarter of the XIX century and stylized classicism of the early twentieth century.
The building has preserved the compositional and decorative features of historical architecture, corresponding to the various periods of its construction.
The facade wall structures have preserved the original material, brickwork technique and authentic decorative elements (the cupolas of the temple part are luxurious and the octagon platbands, characteristic of provincial baroque of the third quarter of the 18th century, are expressive of smooth outlines; the keeled archivolts of the apses, side chapels of the temple part, refectory, characteristic of the stylization of the Russian style of the third quarter of the 19th century; four-column and pilaster porticos with triangular pediments, typical of the stylized classicism of the early XX century.).